Dressing a living-room wall: seven approaches that work
Seven ways to dress a living-room wall: slats, SPC marble, fluting, two-tone, dado. With the rules of proportion, lighting and how to combine materials.
The living-room wall is the largest visible surface in a house, and almost always the least considered. Here are seven approaches we see working on Moroccan projects, with the rules that go with them.
1. The slat wall behind the sofa
The most common, and for good reason: it gives the seating area structure without adding furniture. The vertical lines add height and the texture breaks up the flatness of paint.
The rule of proportion: the dressed wall should extend at least 40 cm beyond the sofa on each side. A slat wall exactly the width of the sofa reads as a hung picture, not as architecture.
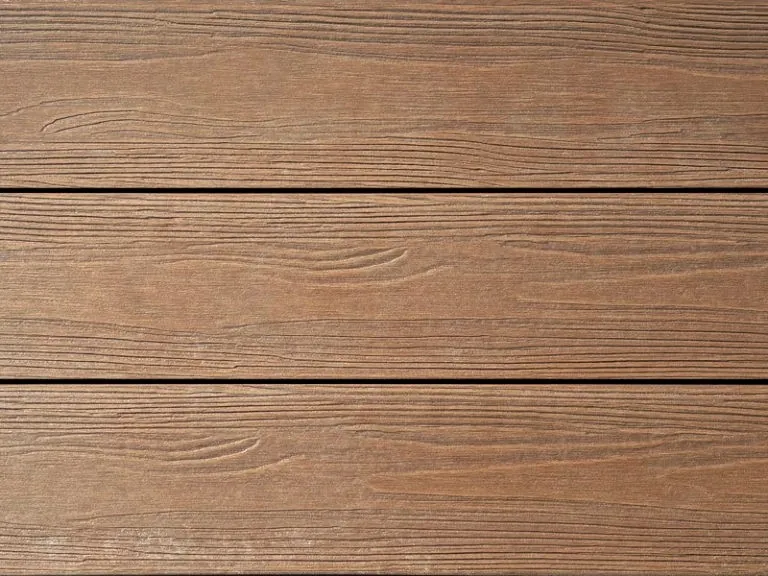
The shade: blond oak or smoked oak for warmth, anthracite to make the wall disappear and push forward whatever sits in front of it.
See our Slat Board slats. Our guide to the slat wall covers installation and lighting in detail.
2. Marble behind the television
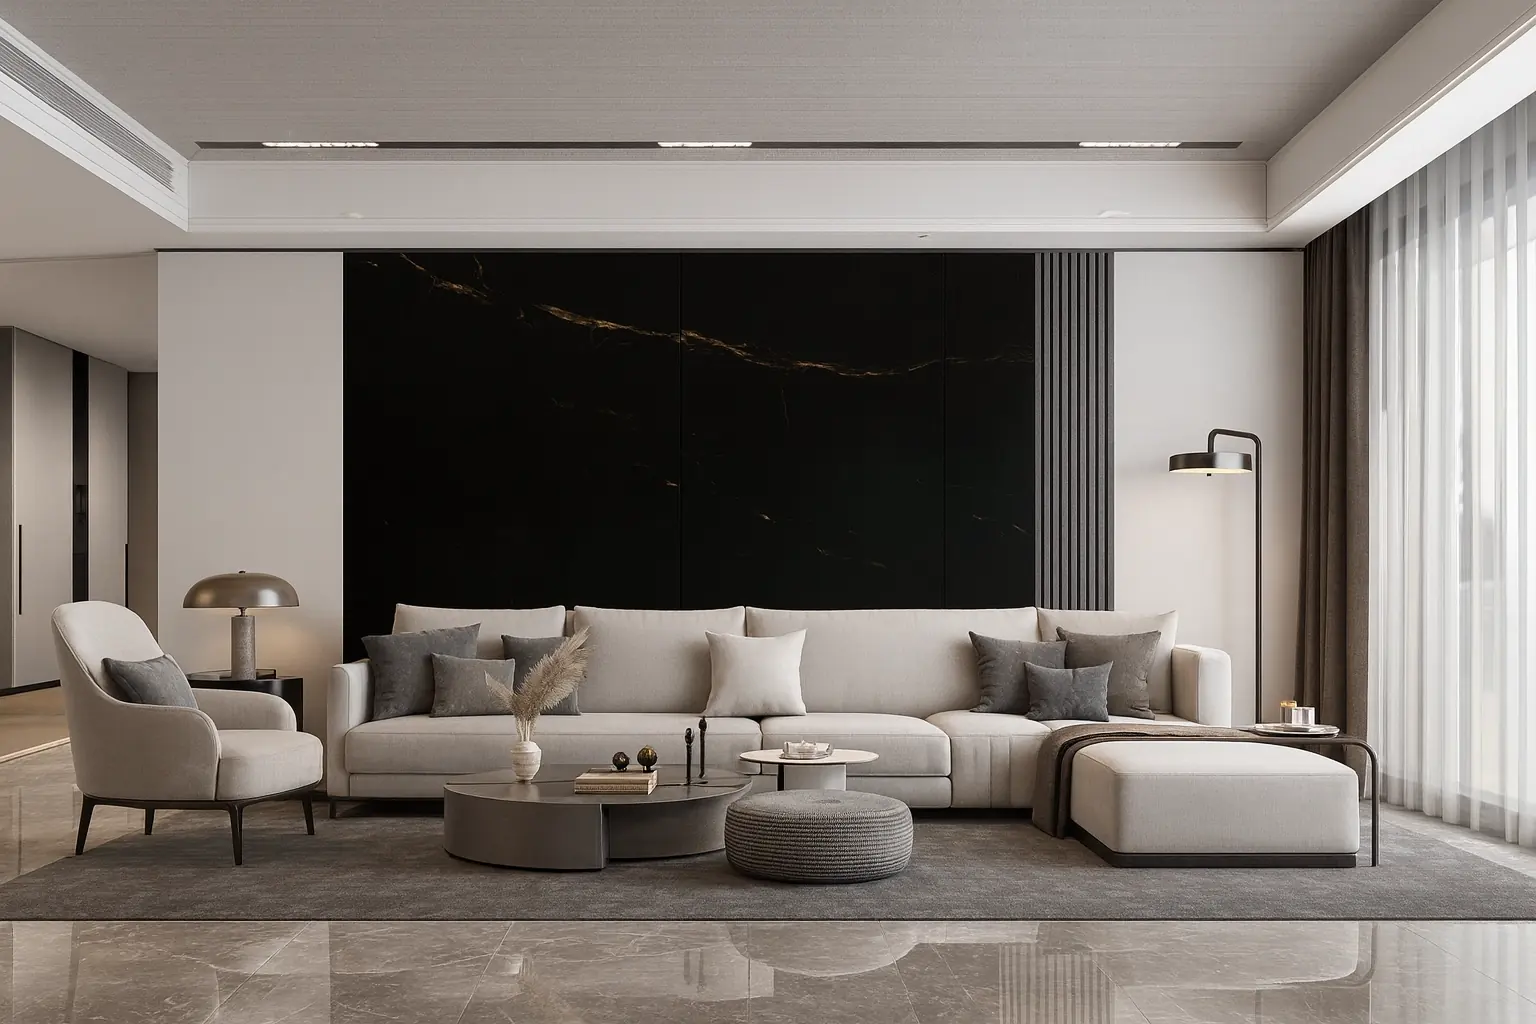
A marbled SPC panel behind the screen turns an ordinary television unit into a piece of architecture. Black with coppery veins, or black with orange veins, is particularly effective: the switched-off screen disappears into the dark mass, and the veining takes over visually.
The technical point: plan the cable runs before fitting. A conduit within the thickness of the adhesive or, better, a frame with a service void.
The proportion: the panel should occupy the full height of the wall. A rectangle of marble in the middle of a white wall looks like an accident.
3. Fluting as a dado
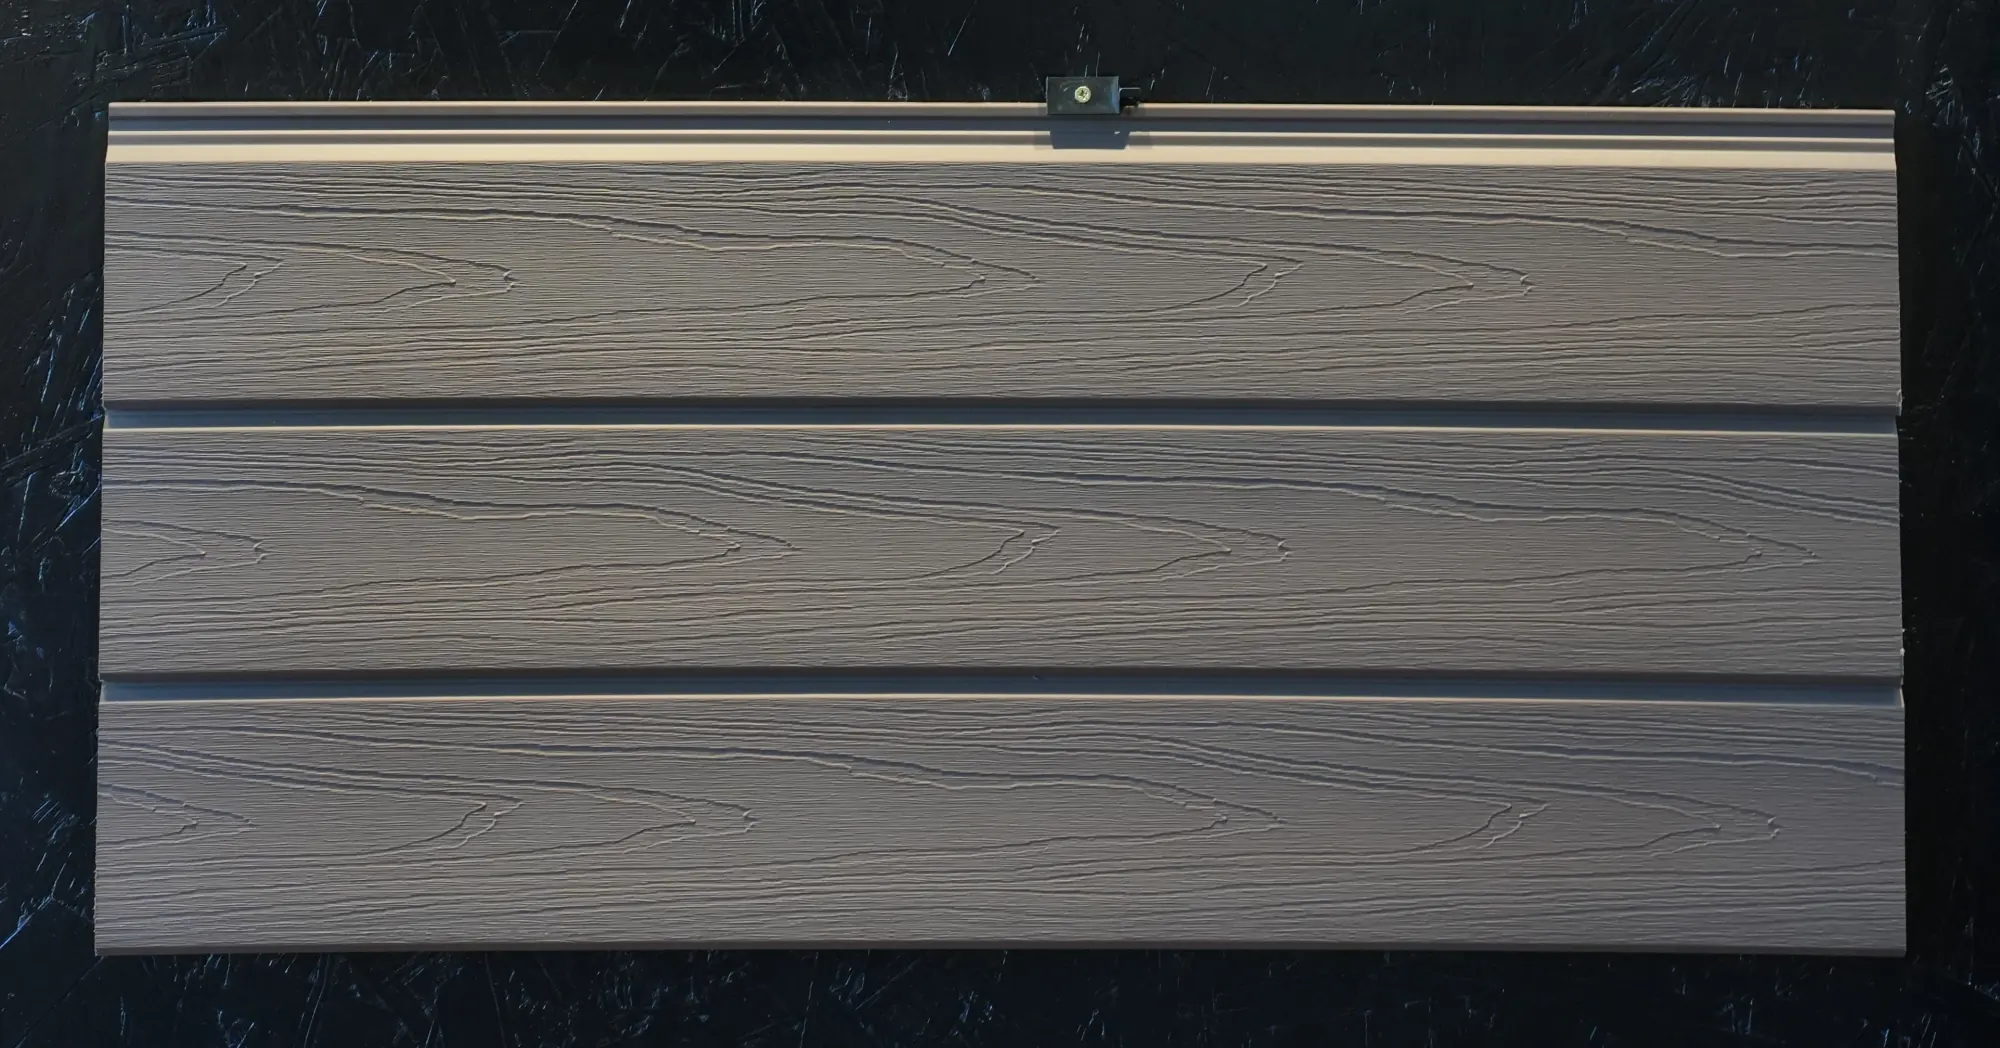
A covering in Round Board rounded boards over the first metre of the wall, with paint above. It is a rereading of classic panelling, in a contemporary version.
It works remarkably well in formal living rooms and large, slightly ceremonial spaces, and it protects the zone most exposed to chair legs and vacuum cleaners.
The height: 90 cm to 1.10 m. Lower looks like a mistake; higher crushes the room.
4. The two-tone Grid Board wall
Grid boards combine two or three shades on a single piece. The pattern does not visually repeat from one board to the next, which produces a wall you cannot read in a single glance.
It is the boldest approach on this list. Keep it to a single elevation, in a room where everything else is restrained — plain walls, simple furniture. Across four walls, it becomes overwhelming.
5. Marble and wood together
Two thirds marbled SPC panel, one third timber slats, separated by a crisp line — a fine aluminium profile or a simple shadow gap.
The key is the deliberate imbalance. Two surfaces in equal parts neutralise each other; an unequal proportion creates a hierarchy, and therefore an intention.
This combination is the one found in well-designed hotel receptions, and it works just as well in a private living room.
6. The concave wall, all softness
Concave boards produce a continuous gradient of light rather than a hard shadow. It is the least assertive covering in the range, and the one people tire of least.
The cream white or pastel mint green shades create a calm atmosphere, well suited to a family living room or a space where people spend a lot of time.
It is the approach to choose if you are undecided: it is hard to tire of.
7. The partial drop
Dressing the wall only up to 2.20 m, and leaving a painted band above. The drop lightens the wall visually, costs less, and works particularly well under a suspended ceiling with an LED strip.
Watch the stopping height: 2.20 m works, 2.00 m does too. But a stop between 2.40 and 2.70 m always looks accidental — either you commit to the drop, or you go to the ceiling.
The three rules that hold for every approach
One wall only
This is the most important rule, and the most frequently broken. An accent wall transforms a room; four textured walls close it in. If you want to treat several elevations, make one textured and the others plain in the same colour family.
Raking light
Every texture needs oblique light to exist. An LED strip in the ceiling tight to the wall, or a lit skirting at the foot. A central ceiling fitting lights head-on and cancels the relief you paid for.
That decision is made before fitting, because it determines the cables and the drop of the suspended ceiling.
Choosing the right wall
The wall you see on entering the room, or the one carrying the main function — sofa, television, fireplace.
Avoid the wall with the windows: the cut-outs are expensive in offcuts, and the backlighting flattens any texture.
From the principle to the project
Send us a photo of your living room and the dimensions of the wall concerned. We come back with two or three approaches suited to the space — proportions, shades, how to combine the materials — and the matching costing.
It is free, and it heads off the choice made on a screen that you regret once the wall is up.
From the theory to the site
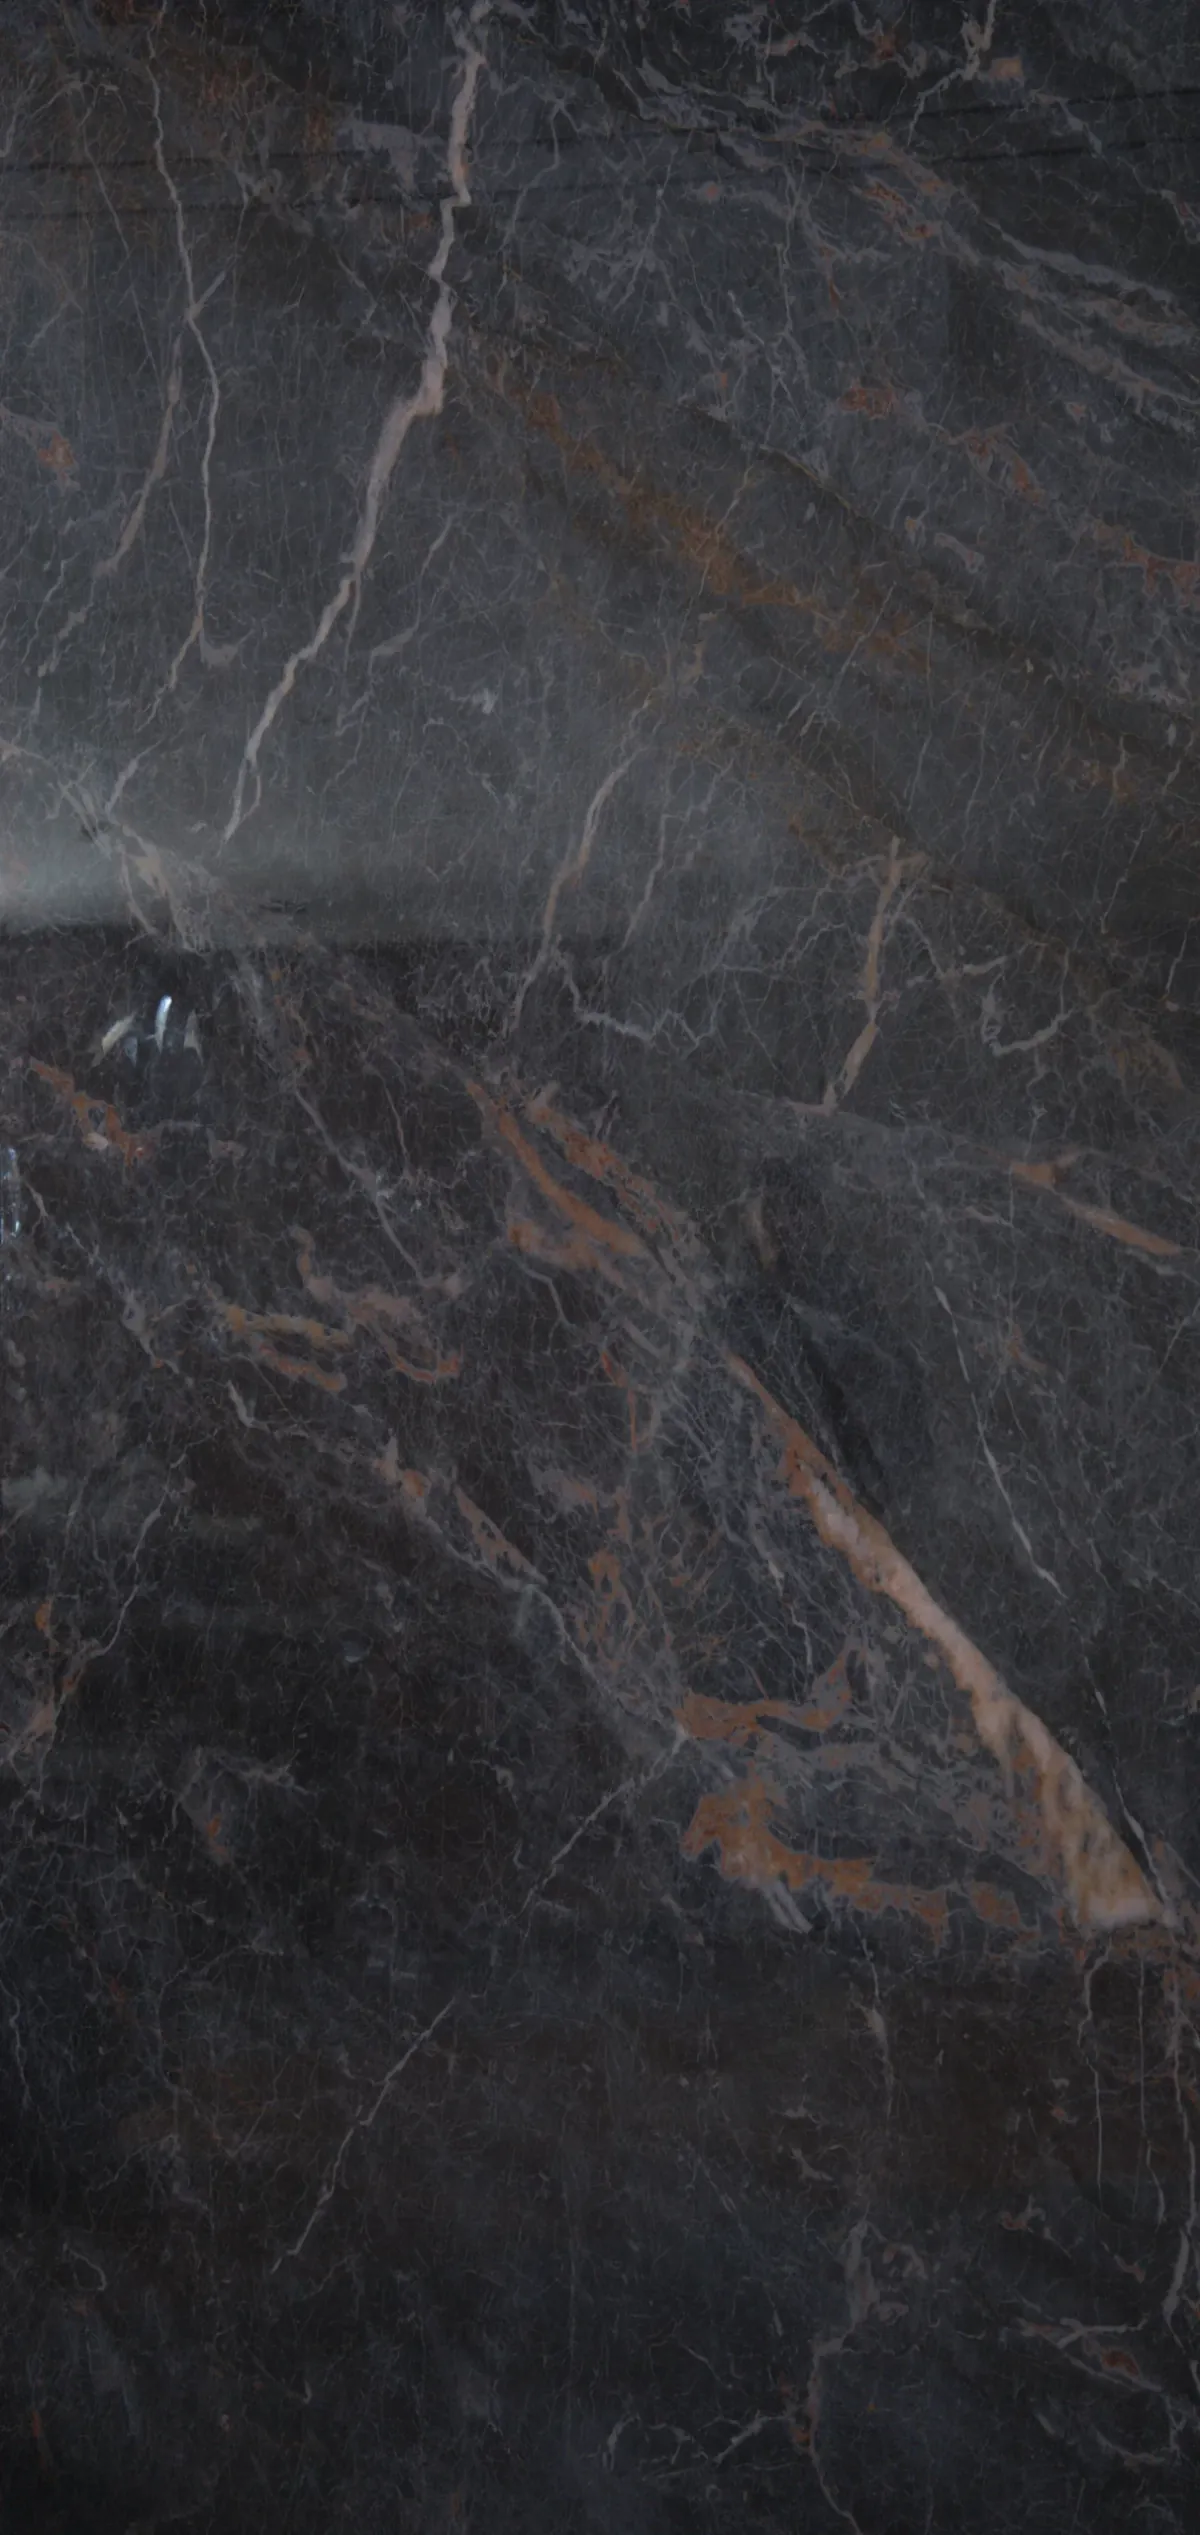 2900 × 1220 × 8 mm
 SPC wall panels
Black Marble-Effect SPC Wall Panel with Copper Veins — Sheet Board SS002
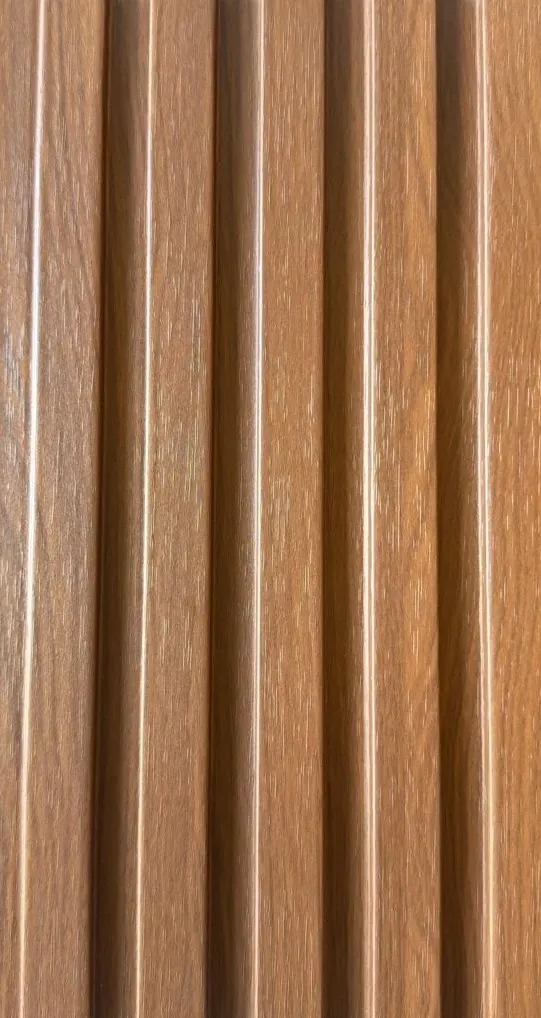 2900 × 159 × 10 mm
 Wall slats — Slat Board
Warm Walnut Wood-Effect Slat Wall Boards — Slat Board KM-41
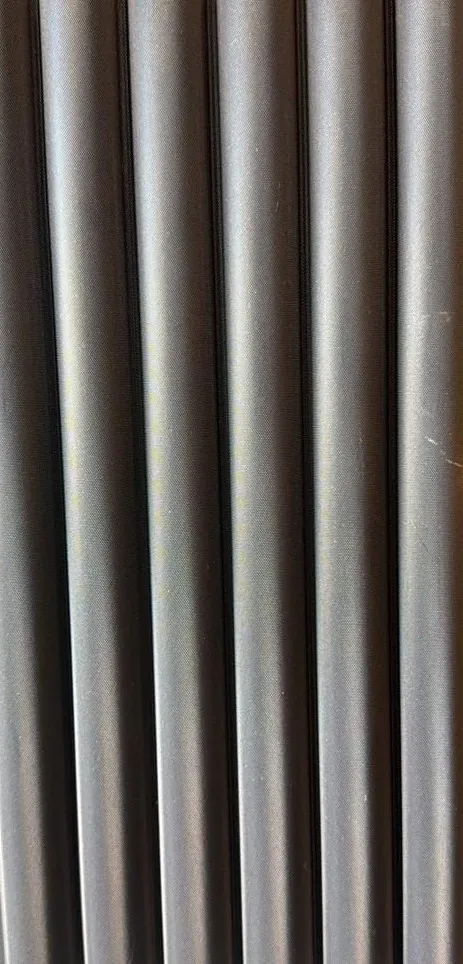 2800 × 150 × 15 mm
 Rounded boards — Round Board
Anthracite Grey Rounded PVC Wall Boards — Round Board KC-6
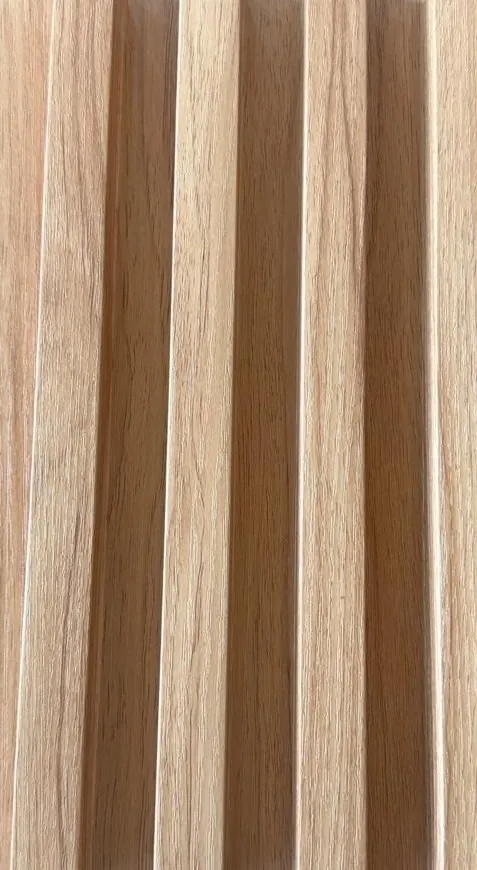 2800 × 165 × 23 mm
 Grooved boards — Grid Board