
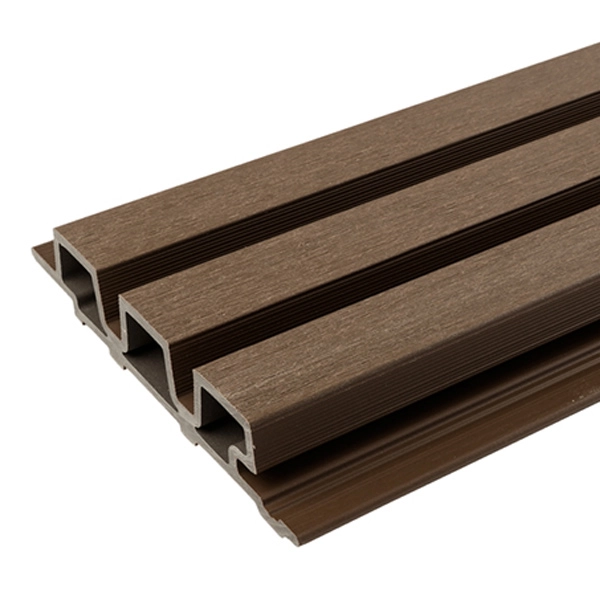
 2900 × 169 mm
 Composite cladding
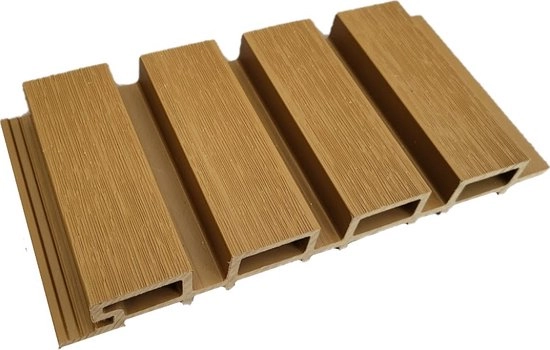
Outdoor
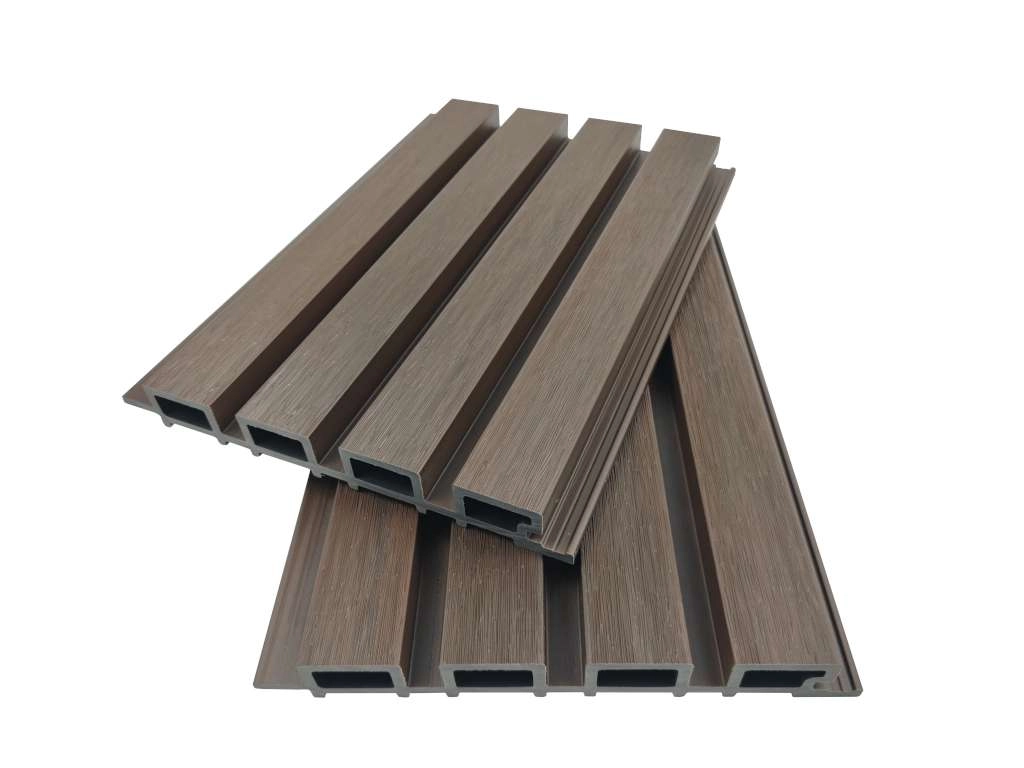
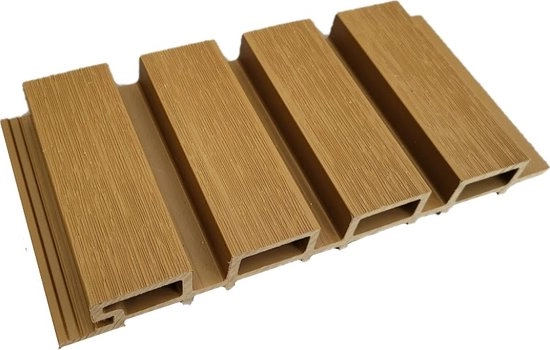
Wide, profiled and interlocking: cladding covers a façade quickly and gives it a texture that render cannot produce.
2900 × 169 mm Composite cladding
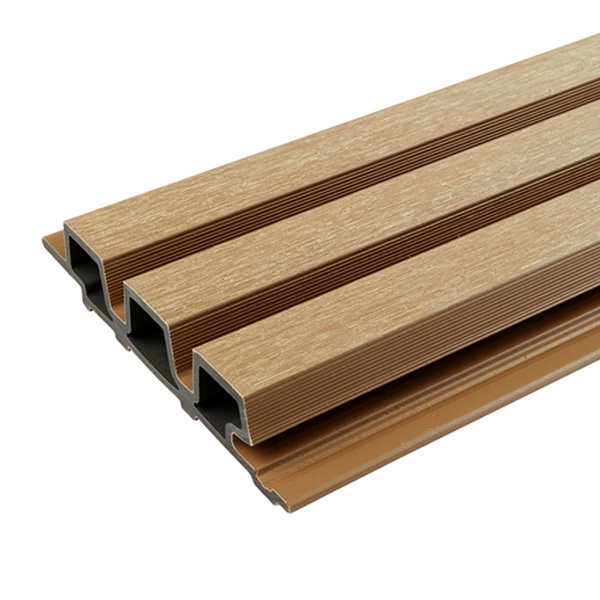 2900 × 169 mm
 Composite cladding
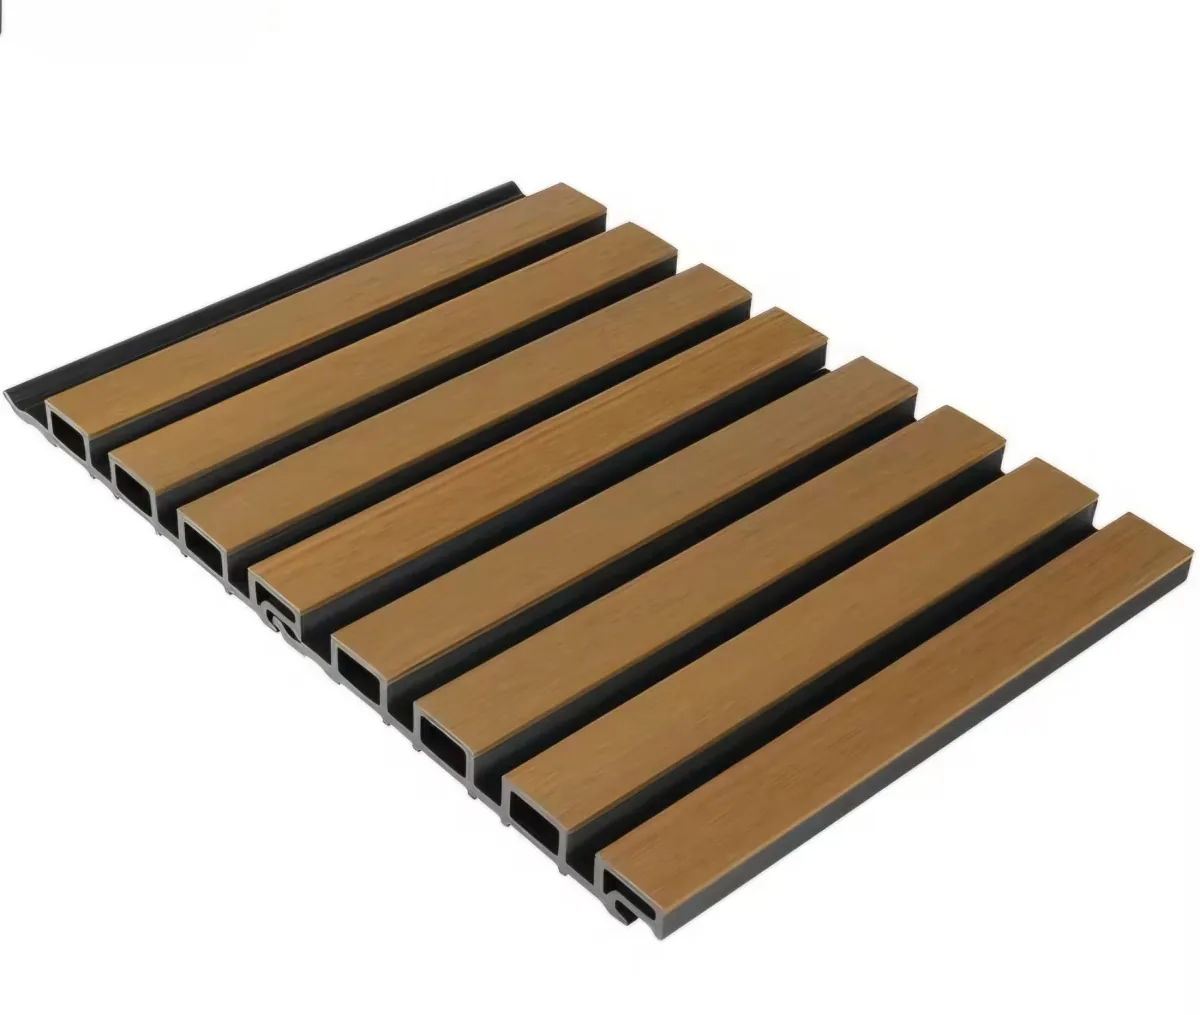 2900 × 222 × 25 mm
 Composite cladding
 2900 × 222 × 25 mm
 Composite cladding
 2900 × 222 × 25 mm
 Composite cladding
20 to 30 mm between wall and cladding, without exception: it is the condition for durability.
Horizontal to widen a volume, vertical to make it taller and shed water better.
Composite battens or aluminium profiles. Avoid raw timber, which moves behind a sealed skin.
Allow 3 to 5 mm at board ends. A south-facing façade moves more than a north wall.
Composite cladding is the most direct answer to a tired façade. Rather than repairing cracked render, you fit a ventilated outer skin onto a frame, which protects the substrate and completely changes the way the building reads.
Between the existing wall and the boards you leave an air gap of 20 to 30 mm. That cavity does all the work: it lets moisture passing through the wall escape, stops condensation building up behind the covering, and creates a thermal barrier that limits overheating on a south façade in summer. On a Moroccan villa facing due south, the comfort gain is measurable.
The 2900 × 222 × 25 mm format is our widest board: few joints, fast installation, a solid look. The Teak and Walnut shades give a classic warm wood; Teak + Black is a contemporary two-tone that plays on the contrast between faces. The 2900 × 169 mm V2 format offers tighter lines for a more graphic pattern.
On a villa façade, as partial dressing: one volume in cladding, the rest in light render, and the house immediately gains depth. On a boundary wall, turning blockwork into a finished edge. On the soffit of a covered terrace or under a pergola, where it brings the warmth of wood without fearing damp. And as poolside dressing, returning onto the coping.
The other range
Marble-effect SPC panels and decorative slat boards