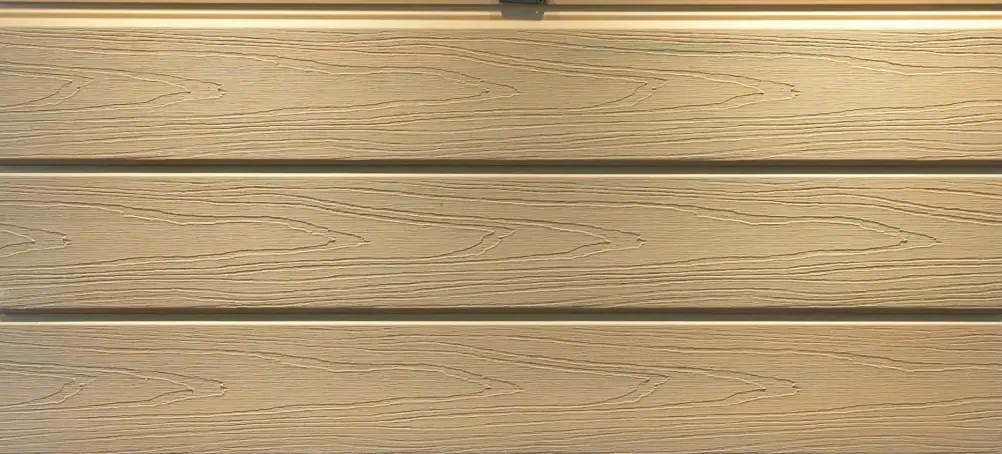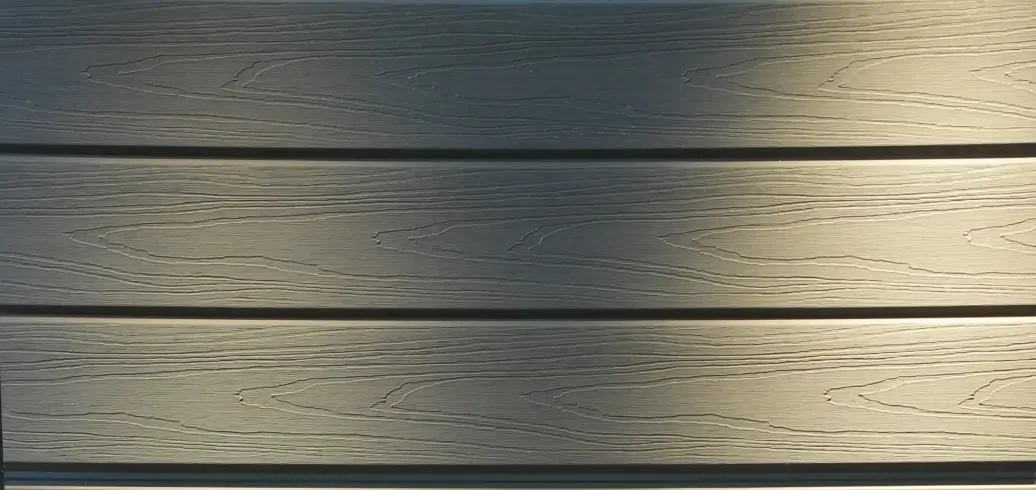
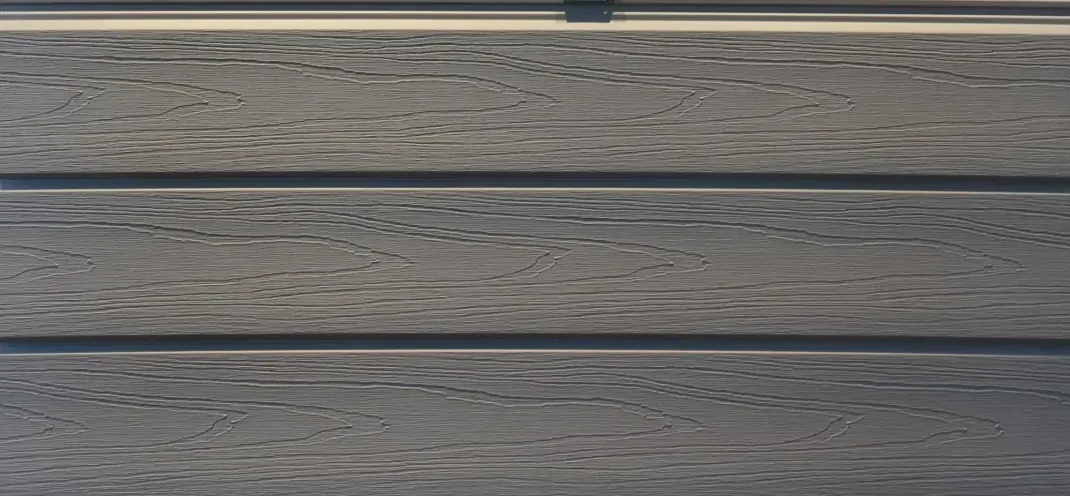
 2900 × 150 mm
 Composite façade boards
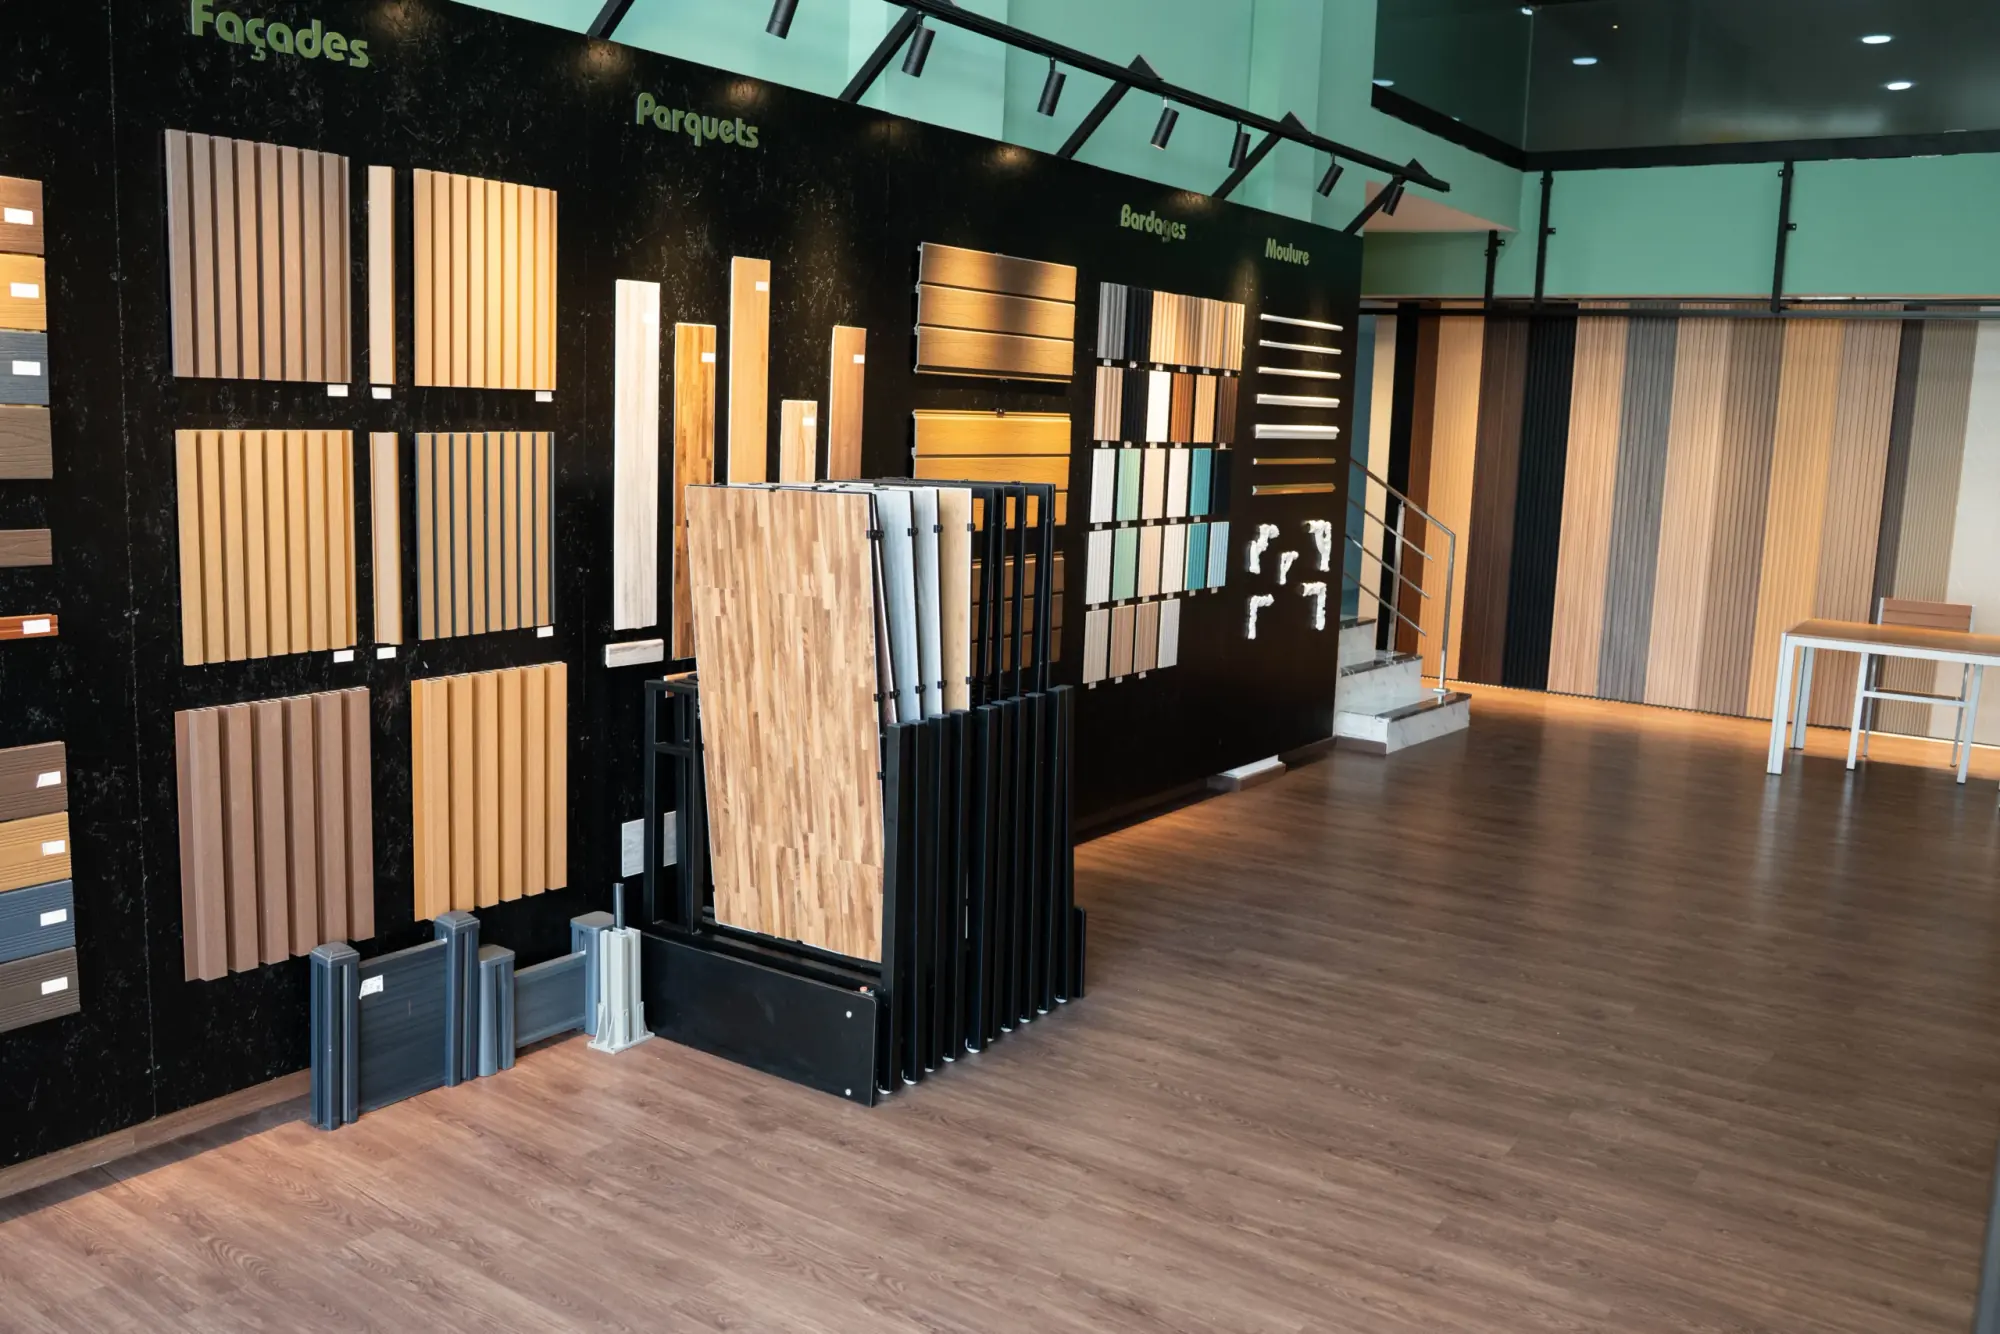
Outdoor
Narrower than cladding, the façade board draws tight lines and a steady rhythm over the full height of a wall.
150 mm draws a tight rhythm; mix in 71 mm boards to break the regularity.
Only one face is worked: cheaper than double-sided for wall use, where the back is never seen.
Concealed clips for a façade with no visible screw heads — the detail that makes the difference.
Facing due south, favour mid shades: they age more discreetly than very light ones.
Where wide cladding goes for mass, the composite façade board goes for line. At 2900 mm long and 150 to 153 mm wide, it multiplies the lines and produces a more graphic, more contemporary result — the one you see on architect-designed villas from California to Casablanca.
Ipé (2900 × 153 × 21 mm) is the thickest and most structured: a deep brown that catches late-afternoon raking light well. Walnut V2 and Teak V2 (2900 × 150 mm) are the updated versions of our two best-sellers, with reworked graining that repeats less from board to board.
Fitted vertically, the board makes the building taller and sheds rainwater naturally along the joints: that is the orientation to favour on a heavily exposed façade. Fitted horizontally, it stretches the volume and gives that calm horizontality of seaside architecture. Either way the principle stays the same — ventilated cladding: frame, air gap, concealed clip fixing.
A detail our architect customers use often: alternating 150 mm façade boards with 71 mm flat boards on the same surface. The irregular rhythm breaks the monotony of a large wall and reads as a bespoke design, at no extra cost.
The other range
Marble-effect SPC panels and decorative slat boards