
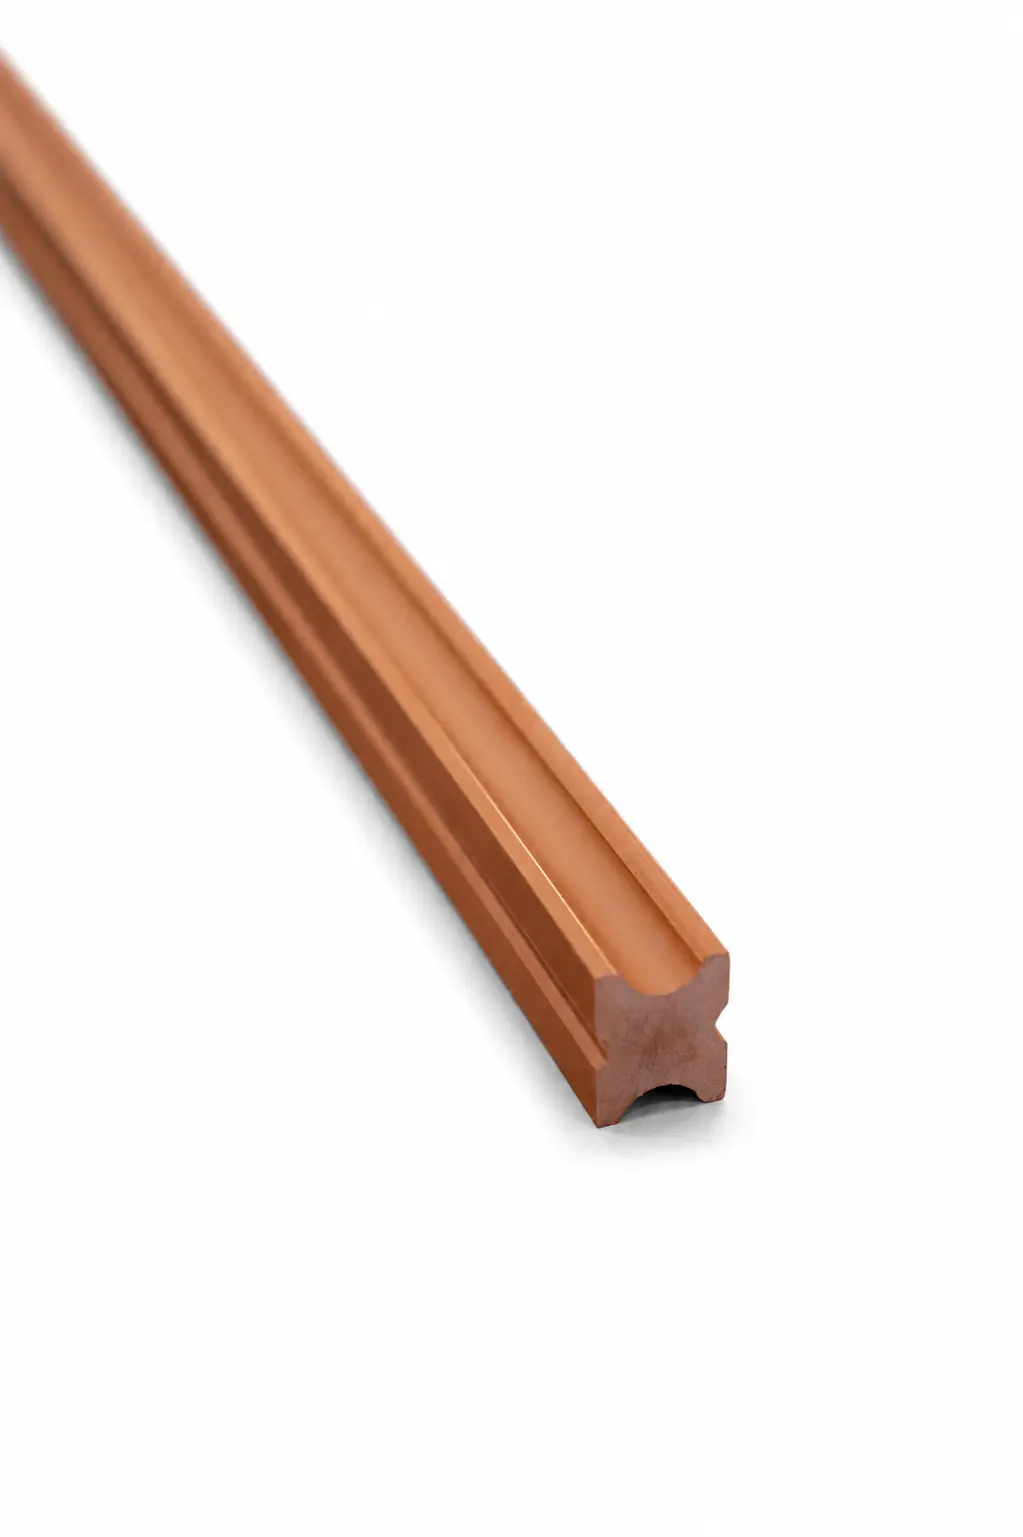
 3100 × 40 × 30 mm
 Joists & accessories
Outdoor
What you stop seeing once the terrace is laid, and what nonetheless decides how it holds up over ten years.
A WPC structure under WPC boards: the whole assembly expands and ages at the same rate.
A section calibrated for 40 to 50 cm centres in normal residential use.
No rot, no termites, no swelling — even in permanent contact with damp.
Same length as the boards: quantity calculations and offcuts stay simple.
A composite terrace is two products: the boards you see and the joist you no longer do. The second decides everything. An undersized, poorly ventilated or untreated timber substructure eventually gives you a deck that waves, creaks and steps out of level.
Laying rot-proof boards on timber joists is a common inconsistency: the structure rots before the surface does. Our WPC joist, 3100 × 40 × 30 mm in teak brown, shares the composition of the boards — same water resistance, same dimensional stability, same service life. The whole assembly ages as one.
For a 22 mm board in residential use, lay joists perpendicular to the boards, 40 to 50 cm centre to centre. Tighten to 35 cm under a hot tub, a planter or any load point. For a 45° diagonal layout, always reduce the centres by 10 cm, since the board's real span increases.
Ventilate. At least 20 mm of clear space under the joists, never direct contact with soil and never backfill closing the gap.
Drain. A 1 % fall in the direction of run-off, achieved by adjusting the pedestals, not by planing the joists.
Isolate. 10 to 20 mm between the structure and any adjacent wall, to absorb expansion without restraint.
The other range
Marble-effect SPC panels and decorative slat boards