
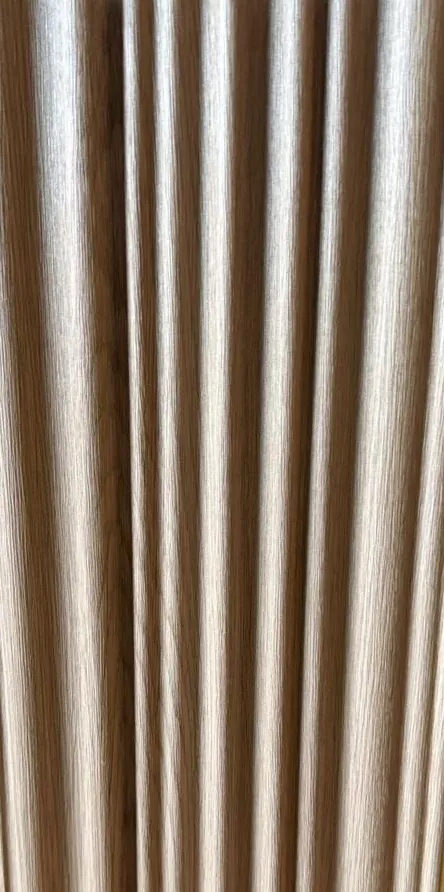
 2900 × 159 × 10 mm
 Wall slats — Slat Board
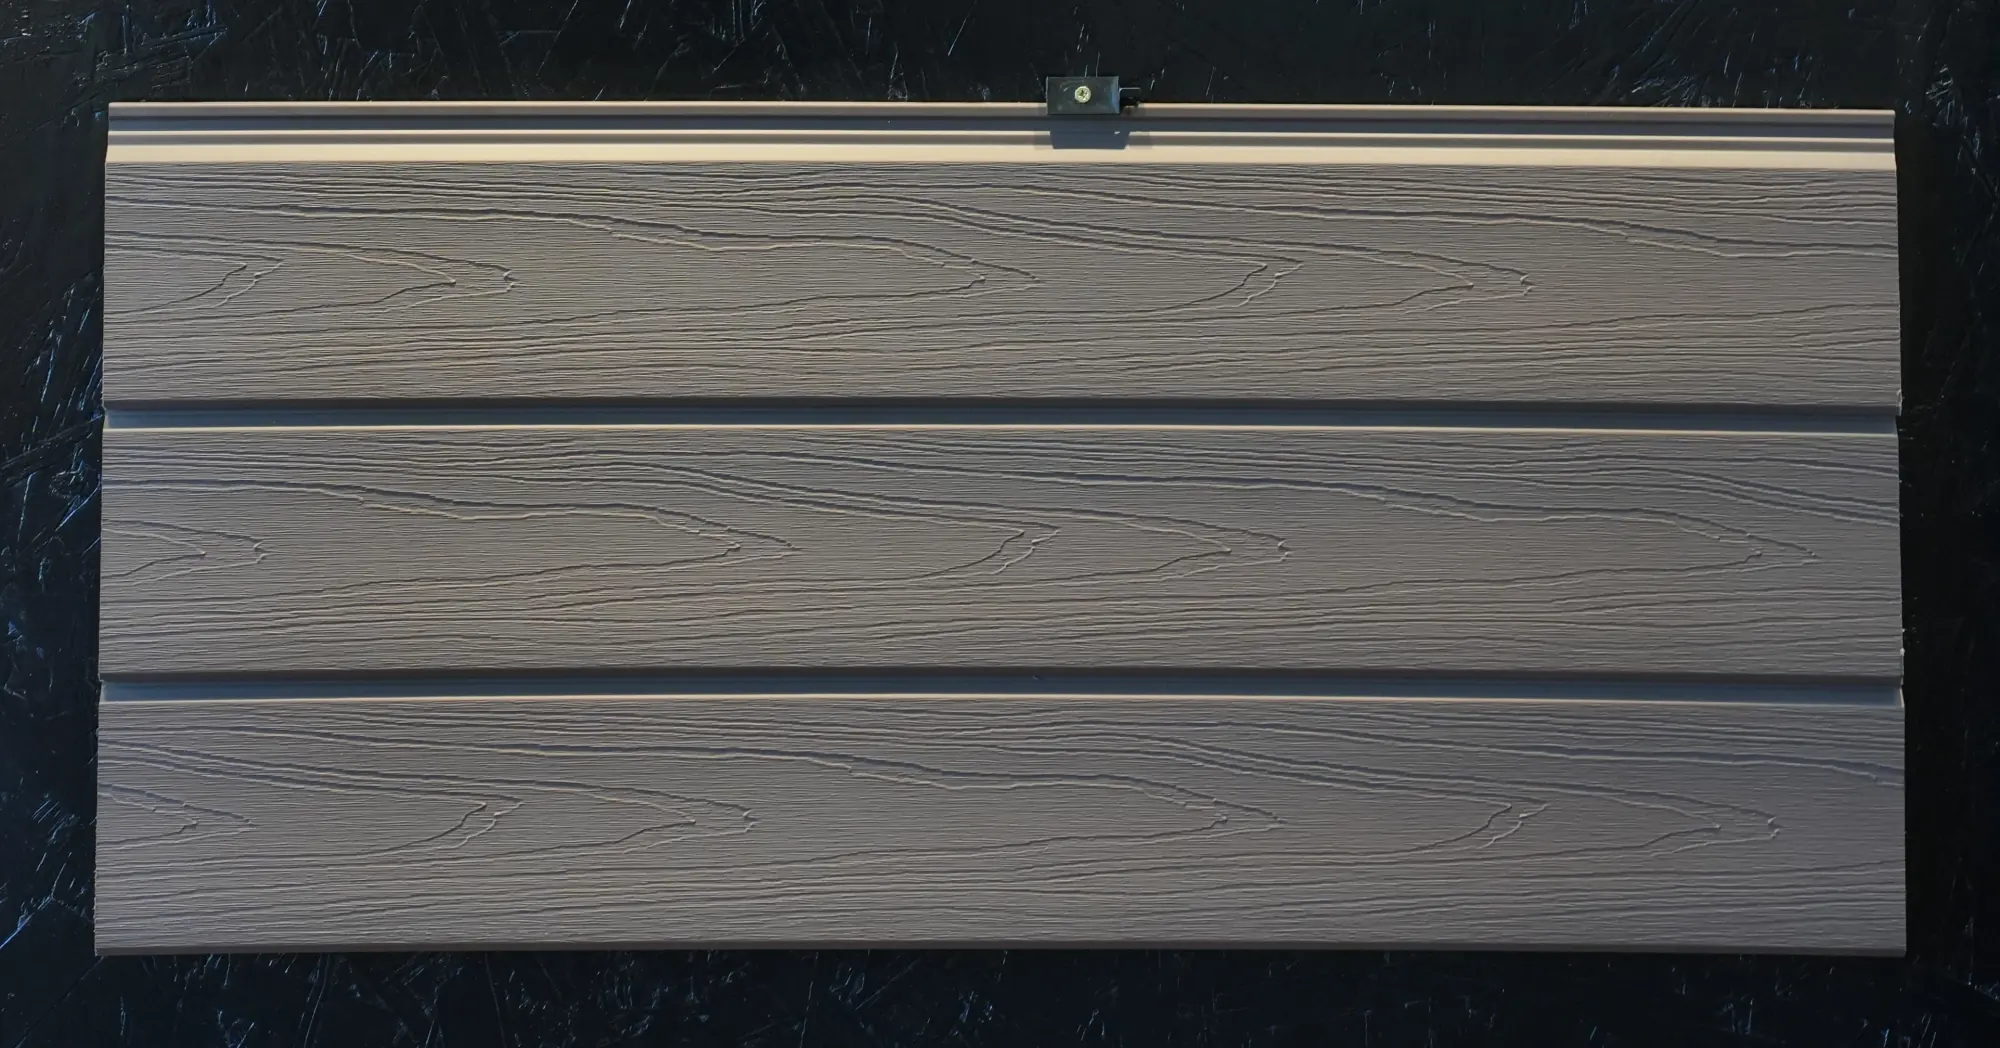
Indoor
The slatted wall: the vertical line that gives a room rhythm, softens its acoustics and adds depth.
2900 × 159 × 10 mm Wall slats — Slat Board
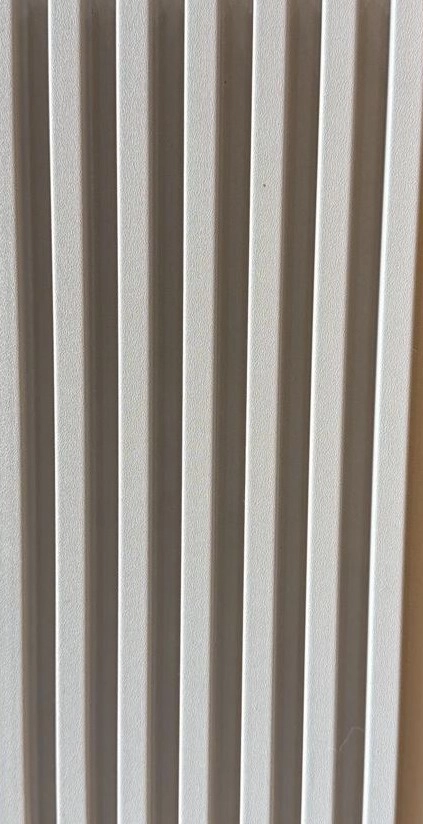 2900 × 159 × 10 mm
 Wall slats — Slat Board
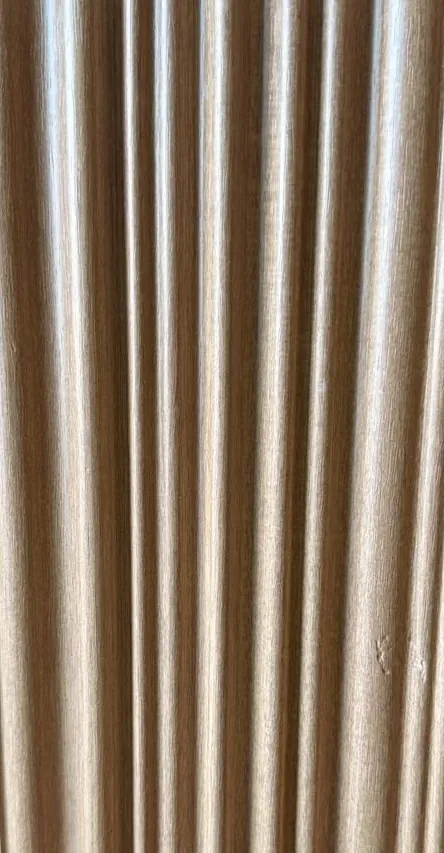 2900 × 159 × 10 mm
 Wall slats — Slat Board
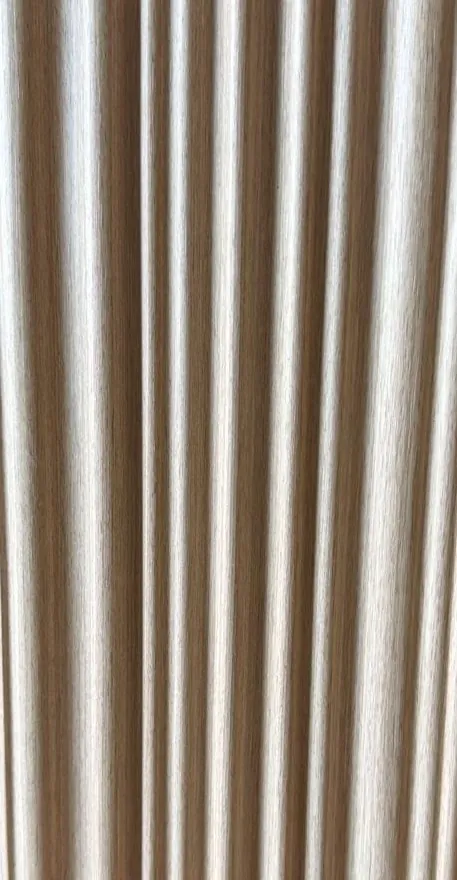 2900 × 159 × 10 mm
 Wall slats — Slat Board
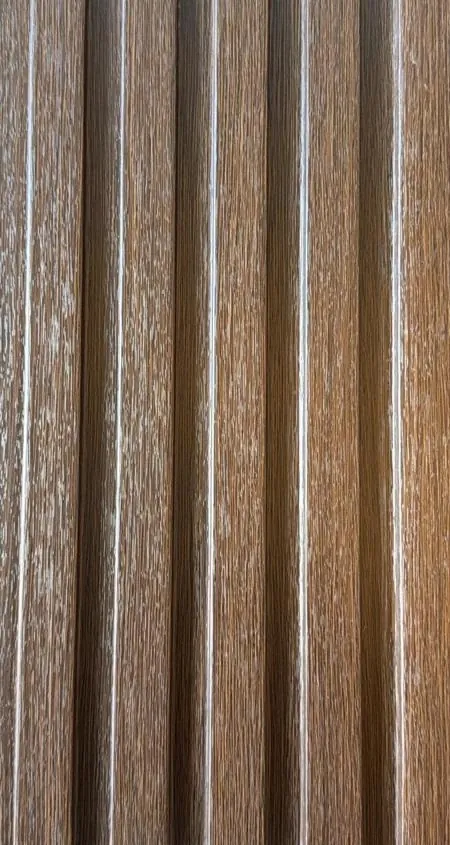 2900 × 159 × 10 mm
 Wall slats — Slat Board
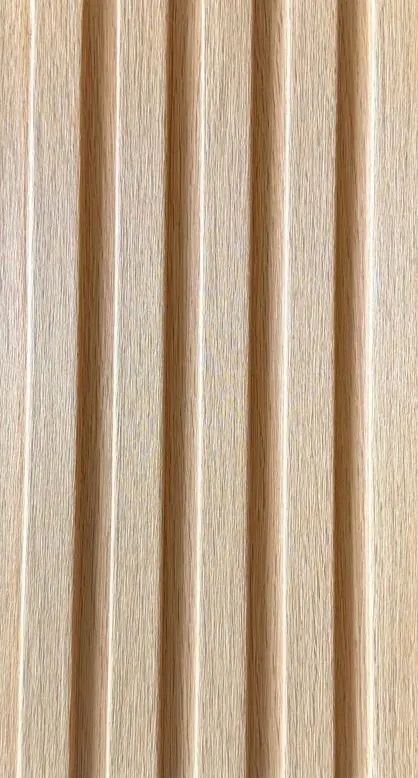 2900 × 159 × 10 mm
 Wall slats — Slat Board
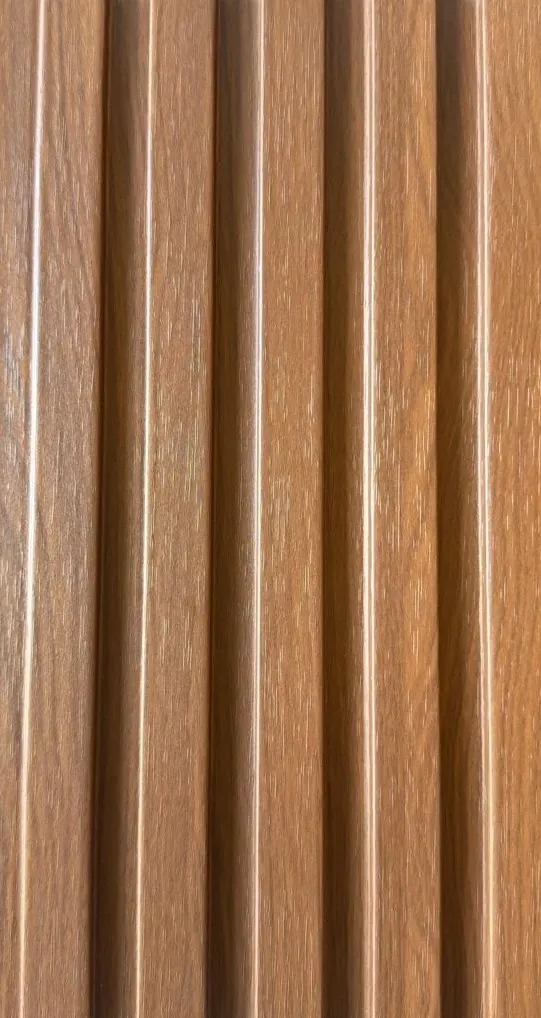 2900 × 159 × 10 mm
 Wall slats — Slat Board
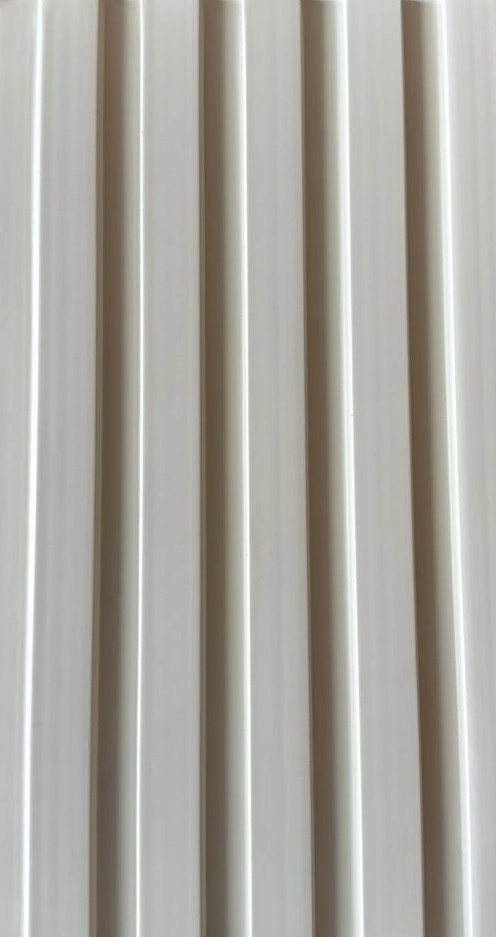 2900 × 159 × 10 mm
 Wall slats — Slat Board
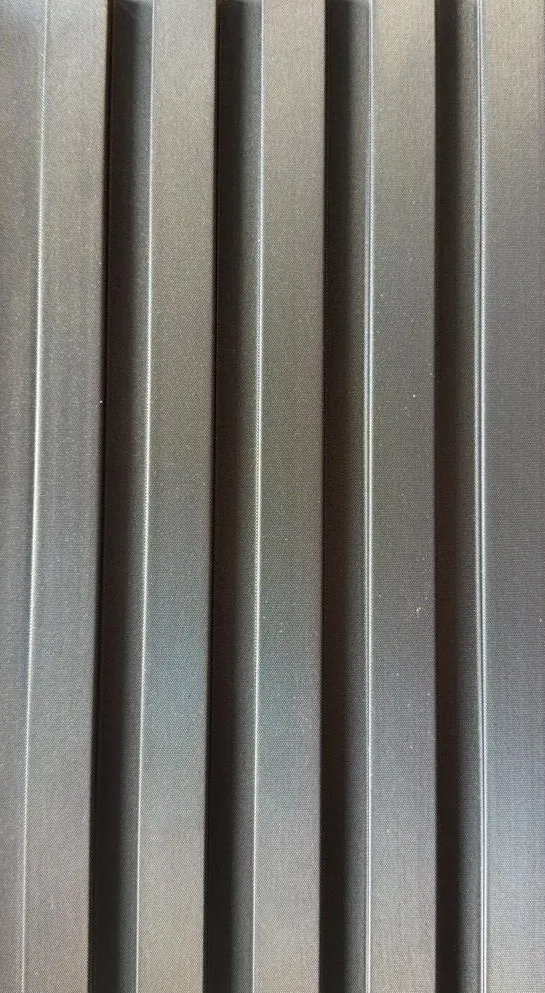 2900 × 159 × 10 mm
 Wall slats — Slat Board
Panels of several slats: installation goes four times faster than with individual battens.
Deep enough to cast a clean shadow, thin enough not to encroach on the room.
The irregular surface breaks up reverberation in a bare room — a real but moderate effect.
Plan a grazing LED strip: without light from the side, the relief does not read.
It is probably the most requested wall covering of the last five years, for one simple reason: a slatted wall transforms a room without furnishing it. Behind a sofa, as a headboard, in an entrance hall or behind a reception desk, it brings a verticality and a texture that paint will never produce.
Our Slat Board panels measure 2900 × 159 × 10 mm. Each panel carries several slats already joined with their grooves: you do not fit slats one by one, you fit pre-assembled panels that interlock. A 3 m wide wall goes up in under two hours, against a full day with individual battens.
On the wood side: natural blond oak (KM-9), light oak (KX-158-03), sandy pink-beige oak (KM-148-02), limed linen oak (KM-148-03), golden-brown smoked oak (KM-11) and warm walnut (KM-41). On the plain side: textured white (KC-148-10), off-white (KX-27) and anthracite (KC-6), which works remarkably well behind a bookcase or a TV unit.
A slatted wall lit head-on is flat and disappointing. Lit from the side — an LED strip in the ceiling tight to the wall, or a lit skirting at the base — each slat casts its shadow and the relief appears. That is the detail separating a correct wall from a remarkable one, and it has to be planned before installation.
Fitted vertically, it makes the ceiling look higher: that is the default orientation. Fitted horizontally, it stretches a wall and suits corridors well. As a headboard, limit it to the bed width plus 40 cm each side, over roughly 1.20 m in height.
The other range
Decking, cladding and façades in WPC composite wood