Dressing a façade in Morocco: composite cladding, render or stone?
A comparison of façade options in Morocco: ventilated composite cladding, render, clipped stone. Ten-year cost, how each holds up to sun and salt, installation principles.
A Moroccan façade ages fast. Between solar radiation, the day-night temperature swing and, on the coast, salt air, render cracks, gets dirty and needs refurbishing every eight to twelve years. So the question of cladding comes round regularly — and three families of solution compete for it.
The principle of ventilated cladding
Before comparing, it helps to understand what fundamentally separates cladding from render.
Render is a skin bonded to the substrate. Everything passing through the wall — moisture, vapour — has to come out through it. It takes the thermal shocks directly: expanding by day, contracting by night. Eventually, it cracks.
Ventilated cladding is an applied skin, separated from the wall by a 20 to 30 mm air gap. That space does all the work:
- it carries off the moisture passing through the wall, by natural draught;
- it stops condensation building up behind the covering;
- it limits overheating of a south-facing façade in summer, by creating a ventilated thermal barrier.
That last point is far from theoretical on a south-facing Moroccan villa: the difference in internal wall temperature is noticeable at the end of a summer day.
The three solutions compared
| Render | Clipped stone | Composite cladding | |
|---|---|---|---|
| Time on site | Medium | Long | Short |
| Refurbishment needed | 8 – 12 years | No | No |
| Cracking | Common | Rare | Not applicable |
| Resistance to salt | Medium | Good | Excellent |
| Ventilated air gap | No | Yes | Yes |
| Weight on the structure | Low | High | Low |
| Fixing to bare blockwork | After rendering | Yes | Yes |
| Reversible | No | Difficult | Yes |
| Upkeep | Cleaning + patching | Cleaning | Washing |
What the table does not say about cost
At installation, render is the cheapest. Over ten years, the gap closes considerably: add a refurbishment, the patching of cracks and a repaint, and compare that with cladding that has only needed washing.
Clipped stone is the most expensive of the three, and requires a load assessment on the existing structure. It remains unbeatable for the quality of the material itself.
Cladding or façade board: the distinction
Two products, the same fixing principle, two different registers.
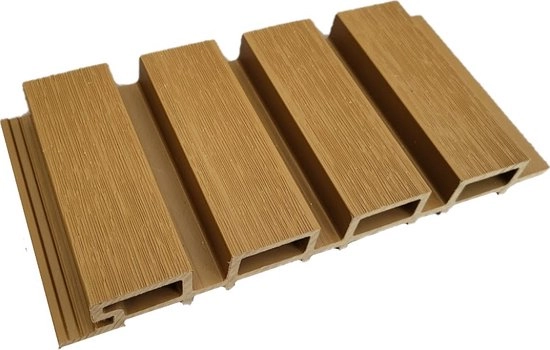
Cladding is wide — up to 222 mm in our range — with an overlapping interlocking profile. It covers quickly, and the result is massive, almost monolithic. It is the choice for treating large areas fast. See our composite cladding range.
Façade boards are finer, around 150 mm. They multiply the lines and produce a more graphic, more contemporary drawing. See our composite façade boards.
One detail our architect customers use often: alternating 150 mm boards with 71 mm flat boards across the same surface. The irregular rhythm breaks up the monotony of a large elevation at no extra cost.
Vertical or horizontal
Vertical: makes the building taller, and rainwater drains naturally down the joints. This is the direction to favour on a façade heavily exposed to the weather.
Horizontal: lengthens the volume, and gives that calm horizontality of seaside architecture. Technically, water has to be managed by the profile of the board — check that the overlap faces the right way.
The technical points that decide the result
The frame
Fix composite battens or aluminium profiles. Avoid untreated timber: behind an impermeable skin it moves, it distorts, and it takes the cladding with it.
The frame is plumbed with shims, not by planing the battens. On bare blockwork, out-of-plumb is common and is entirely corrected at this stage.
Ventilation, top and bottom
The air gap does nothing if it is closed. Provide an air inlet at the foot of the façade and an outlet at the top, protected by a vermin mesh. That is what creates the draught.
Expansion
3 to 5 mm of gap at board ends. A south-facing façade moves considerably more than a north wall: on south and west elevations, take the upper figure.
The fixings
A2 stainless as a minimum. A4 is mandatory within 500 m of the coast — from Tangier to Agadir, that is the rule. A2 rusts there within a few years and produces indelible brown runs down the boards.
The uses that work best
Partial cladding of a villa. One volume in cladding, the rest in pale render. The house immediately gains relief, and the budget stays under control.
The boundary wall. Turning blockwork into a properly finished limit, with no render first.
The ceiling of a covered terrace. On the underside of a pergola or a canopy, composite brings the warmth of timber with no worries about damp or insects.
Renovating a cracked façade. Rather than redoing the render — which will crack again — you clad over it. It is often faster and longer-lasting.
Getting your façade assessed
To cost it, we need the area to be clad, the number and size of the openings (they generate most of the offcuts), the nature of the substrate and the town of the project for freight.
A photograph of the façade and a rough survey are enough to start. We come back within 24 working hours with board quantities, the frame, the fixings and the trim profiles.
From the theory to the site
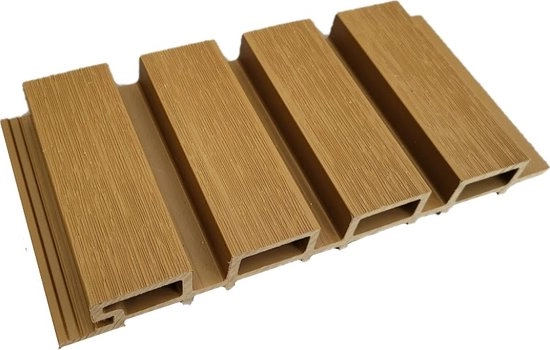 2900 × 222 × 25 mm
 Composite cladding
Single-Sided Composite Cladding — Teak
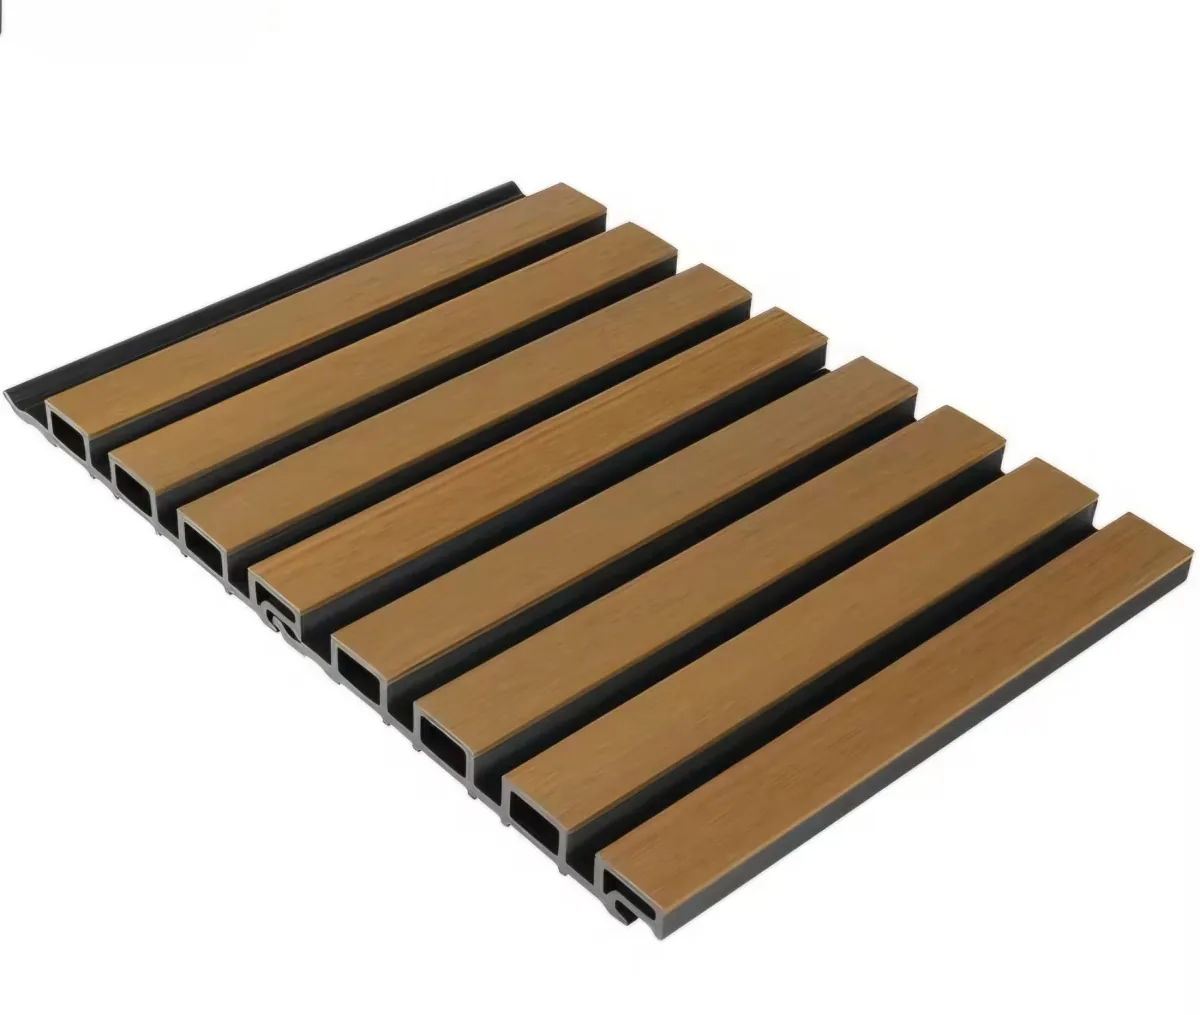 2900 × 222 × 25 mm
 Composite cladding
Single-Sided Composite Cladding — Teak + Black
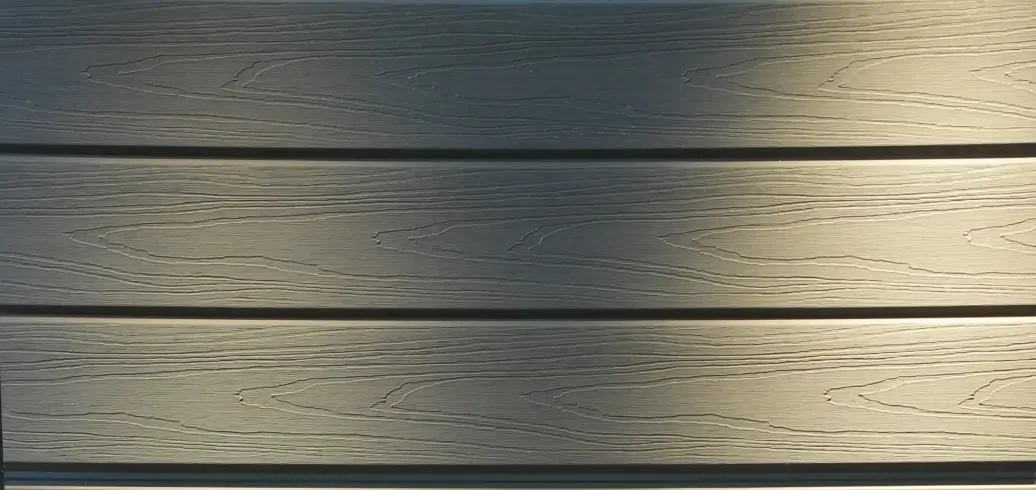 2900 × 153 × 21 mm
 Composite façade boards
Single-Sided Composite Façade Board — IPE
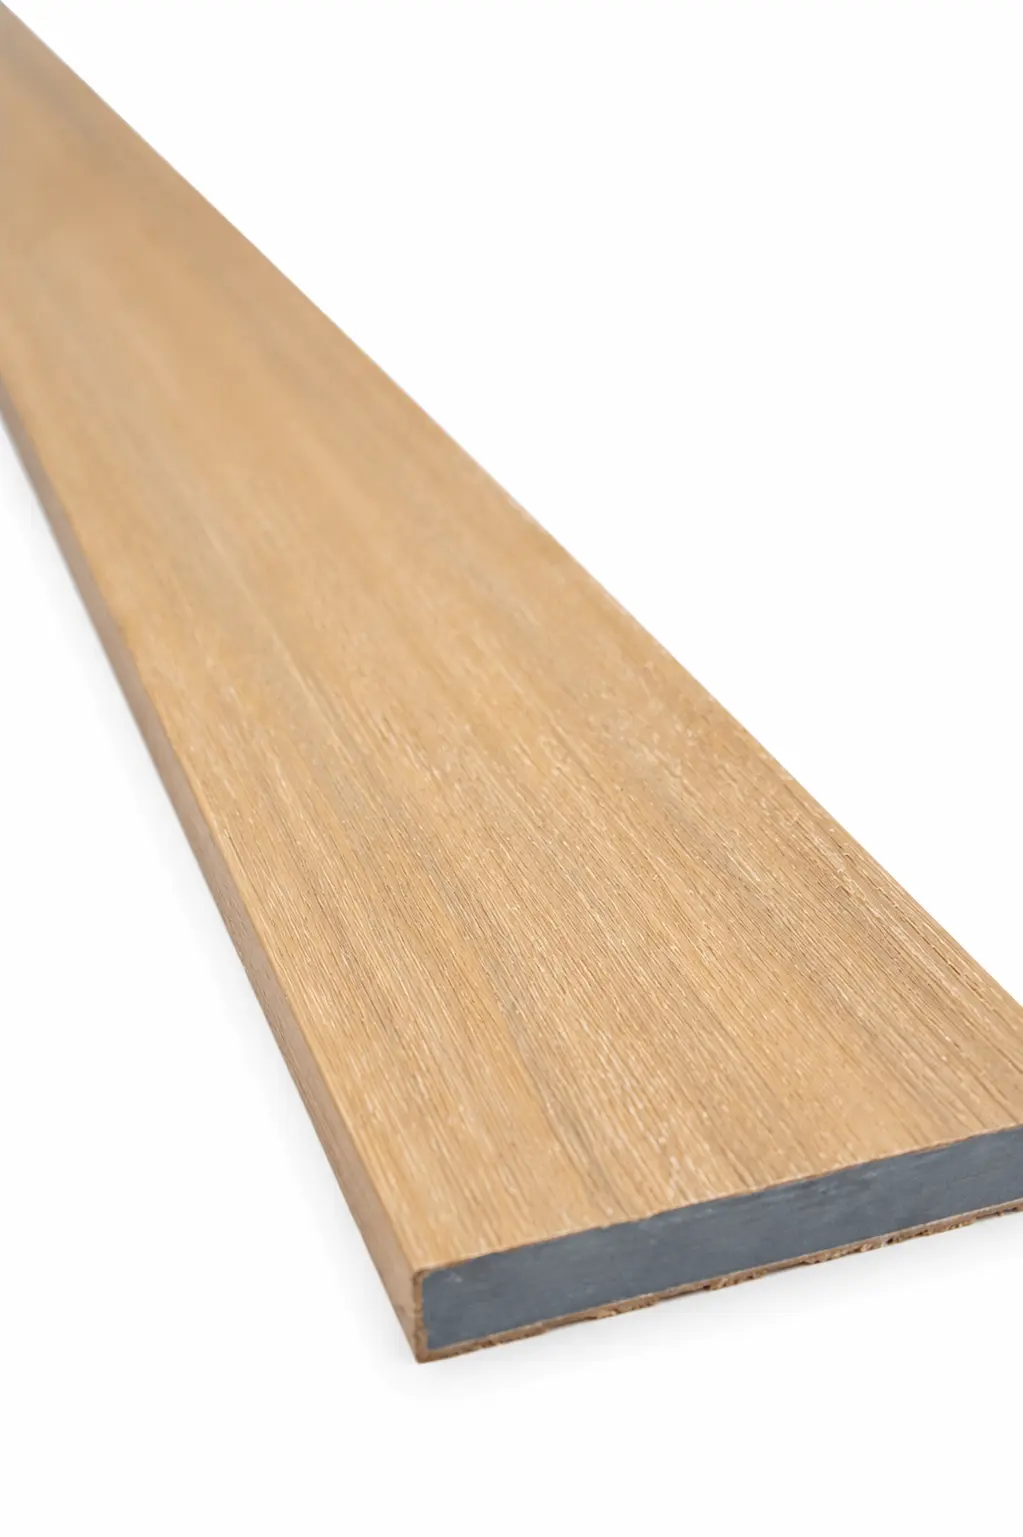 2900 × 71 × 11 mm
 Flat façade boards